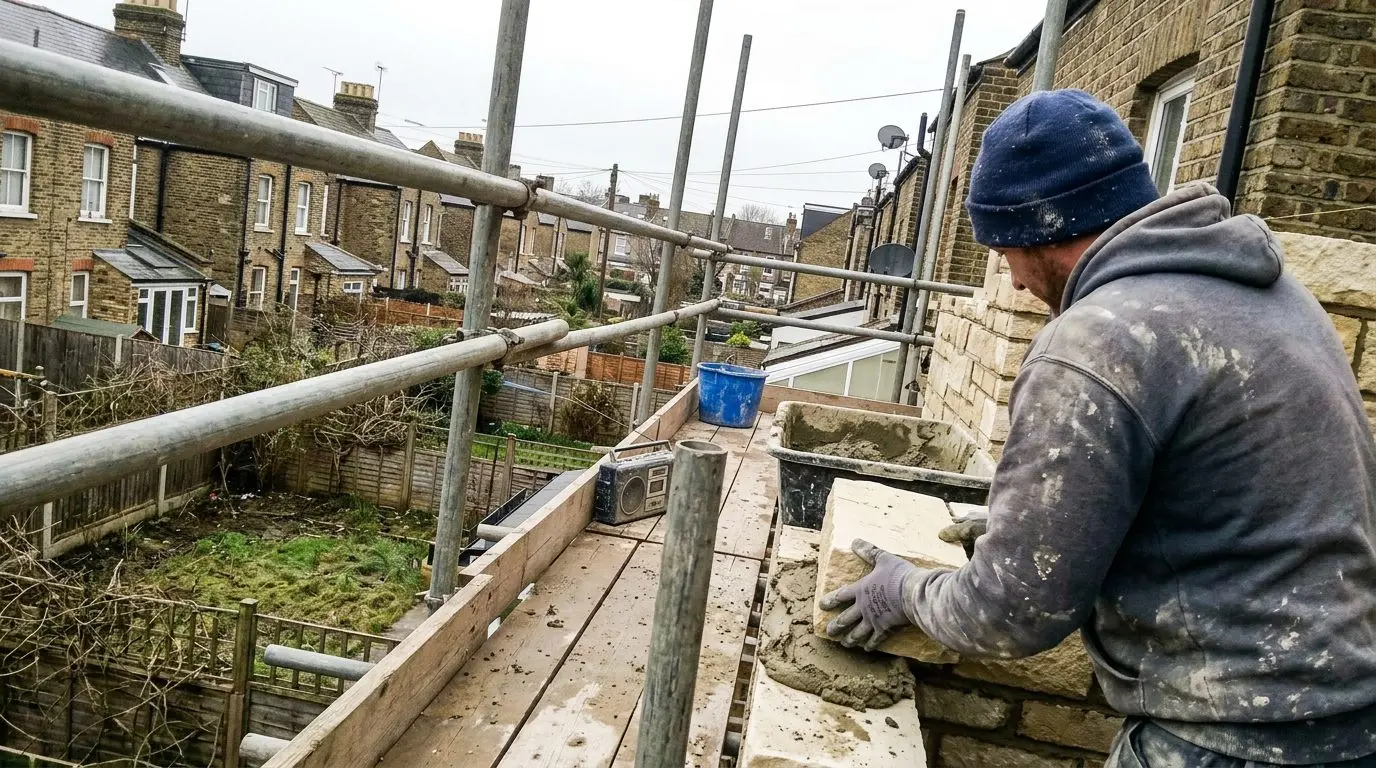
We ring you before you ring us.
We’re a small building firm in Islington. We do extensions, lofts, basements and whole-house restorations, mostly in old terraced houses within twenty minutes of our yard.
6 of 6 sites running · Next start: March 2027
Ashlar
On site now
Highbury Hill, N5
Rear extension
- Site manager
- Dan Okafor
- Phone
- 07700 900461
- Hours
- Mon–Fri, 8am–5.30pm
Noise, dust or a van in your way? Ring Dan first. He’d rather hear it from you.
Why we started
I spent fifteen years as a carpenter on other people’s jobs, and the clients I felt for were the ones left chasing, ringing round on a Thursday to find out nobody had been on site since Monday. When Priya and I started on our own in 2009, we decided ours would never have to chase. We’d write everything down and send it to them every Friday, before they asked.

Tom Hale, co-founder
Friday report
This one went to the Barkers at 4.52pm.
Highbury Hill, week 9. Shared with their permission, exactly as Dan sent it.
If it had gone out after 5pm, £100 would have come off their final invoice. It’s in the contract, and it’s happened twice since 2019.
Friday report · Week 9 of 22
On programme
Highbury Hill, N5 · Rear extension
This week
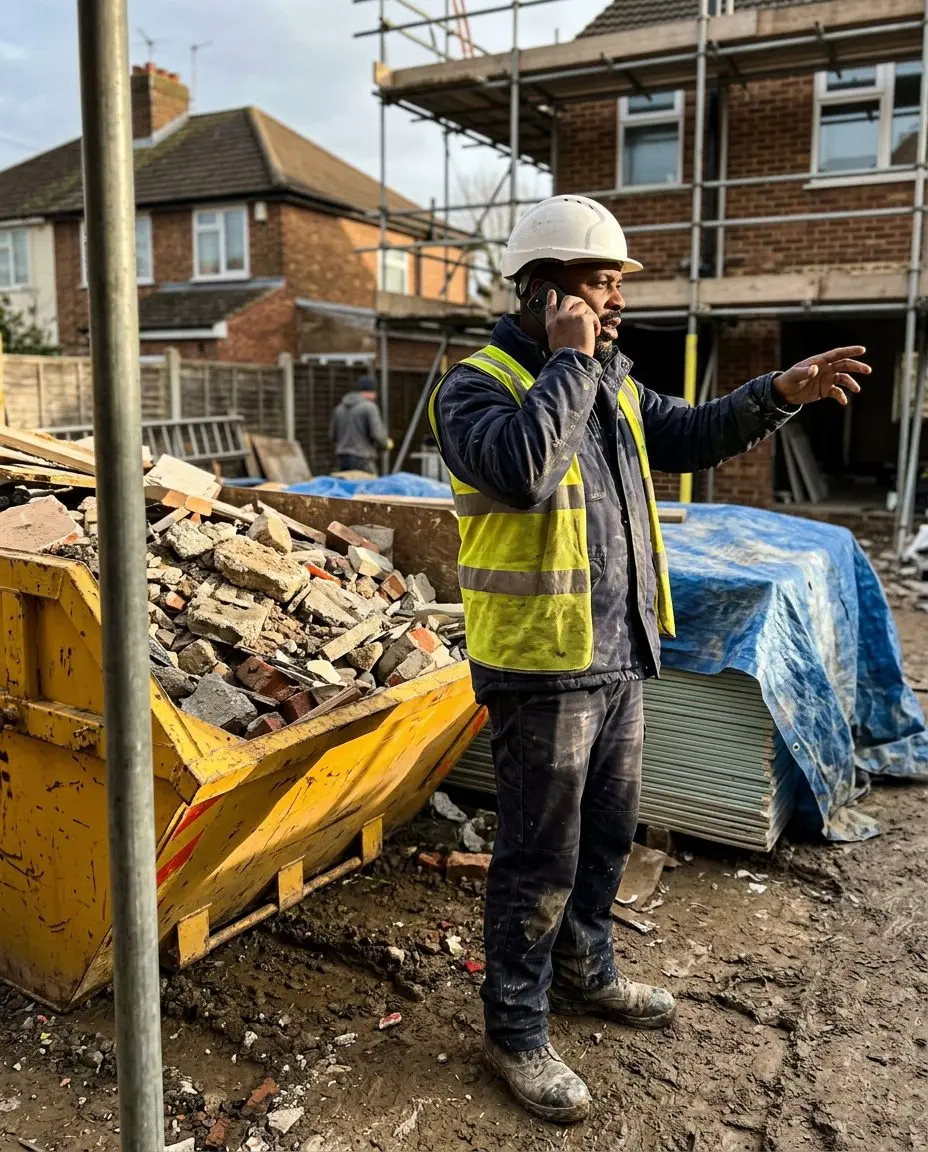
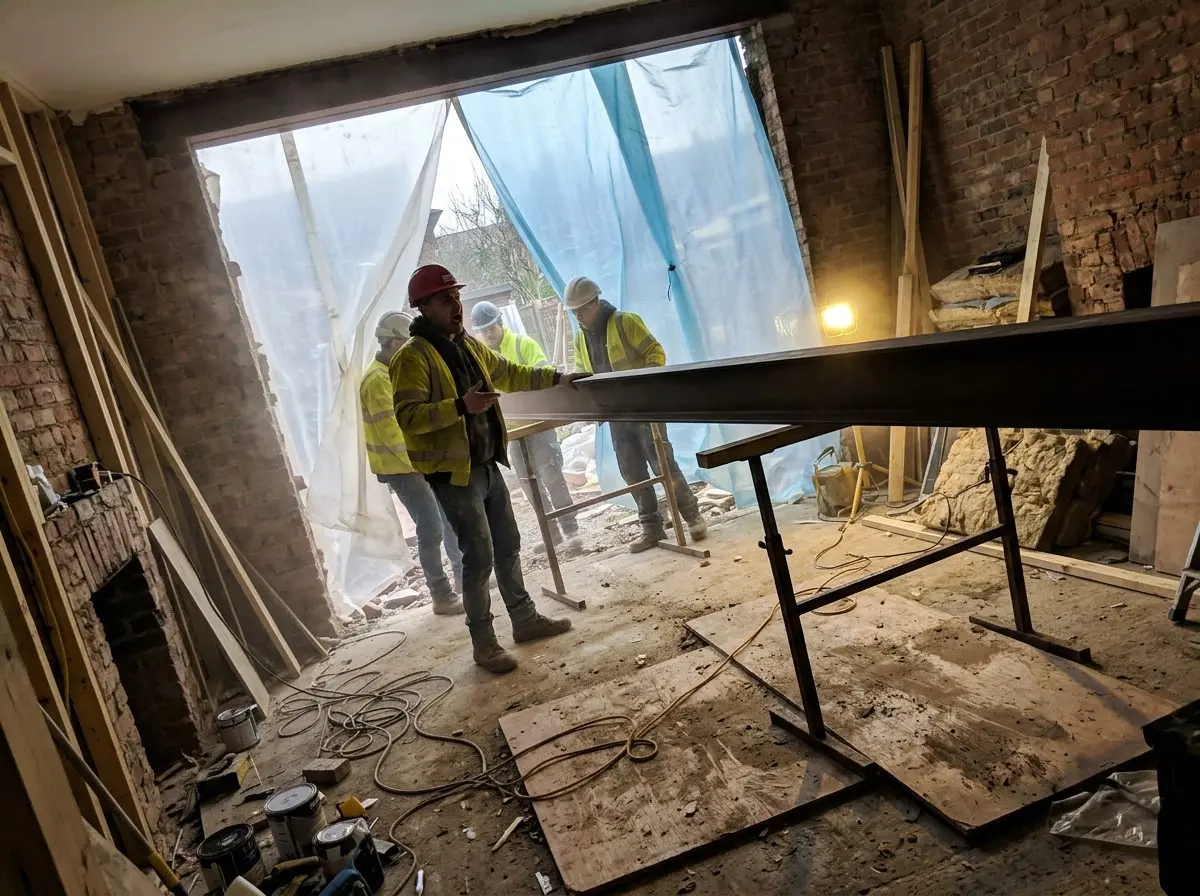
Both steels went in over the new opening on Tuesday, and building control came out on Thursday and signed them off. The back wall is propped and sheeted, so the house stayed warm and dry through Thursday’s rain.
Next week
- Bricklayers start the new side wall on Monday.
- Skip swap on Wednesday morning. The lorry will be on the road for about an hour, and I’ve told Nos. 12 and 16.
- Roof joists arrive on Friday.
Decision needed by Wed 4 Nov
Rooflight: plain glass, or the one with the slim black frame? Both samples are on your kitchen table. If we order by Wednesday, it’s here for week 13.
Your price
£131,200, unchanged since you signed
Have a good weekend. Dan
What we build
What we build, and
roughly what it costs.
Typical London prices, 2026, ex VAT
Before & after
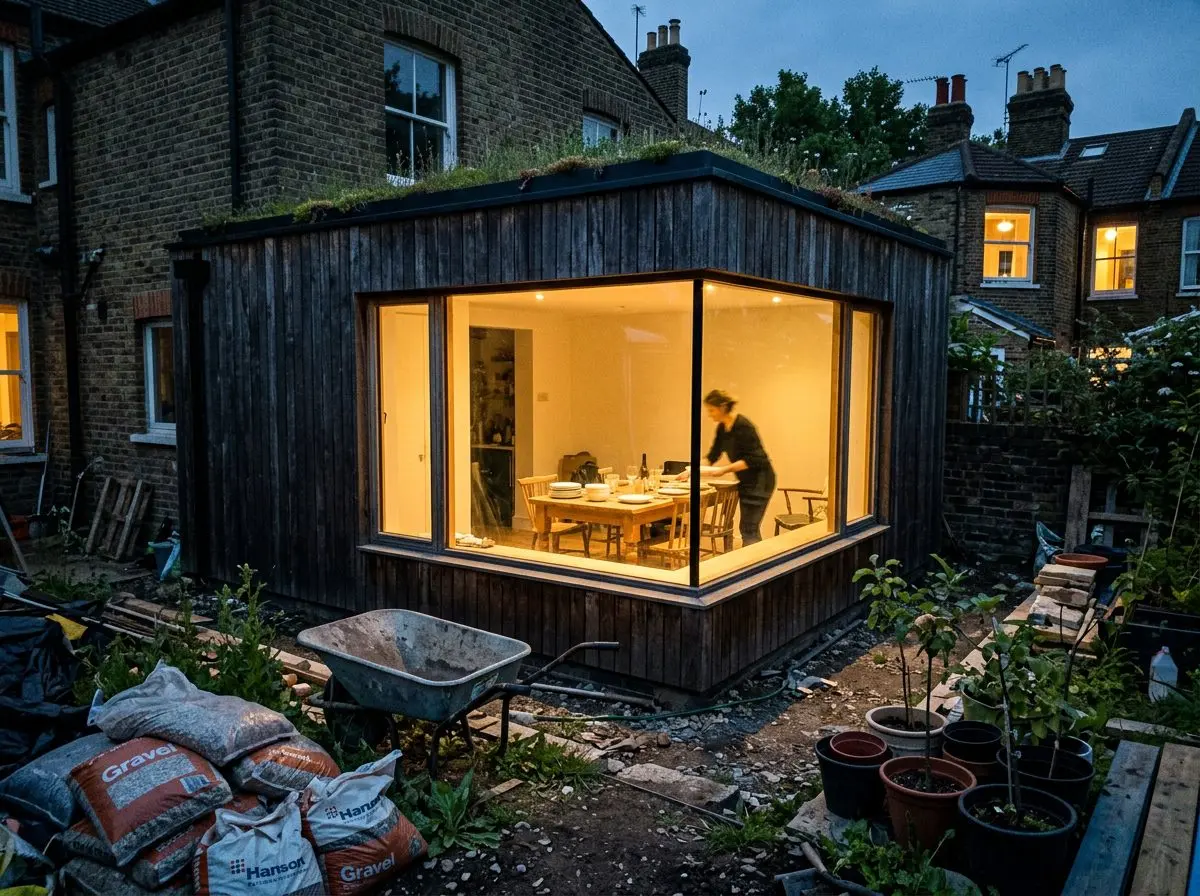
Elm Row, eight months apart.
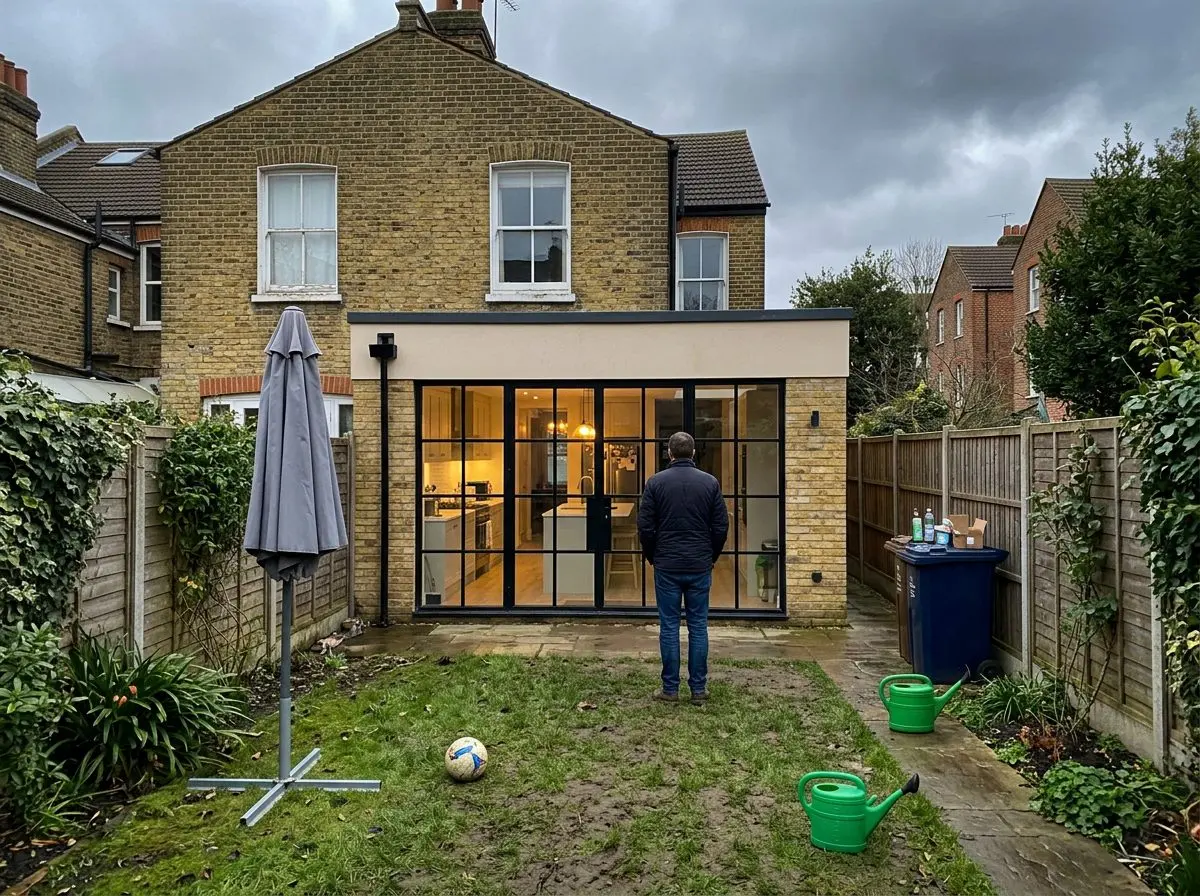
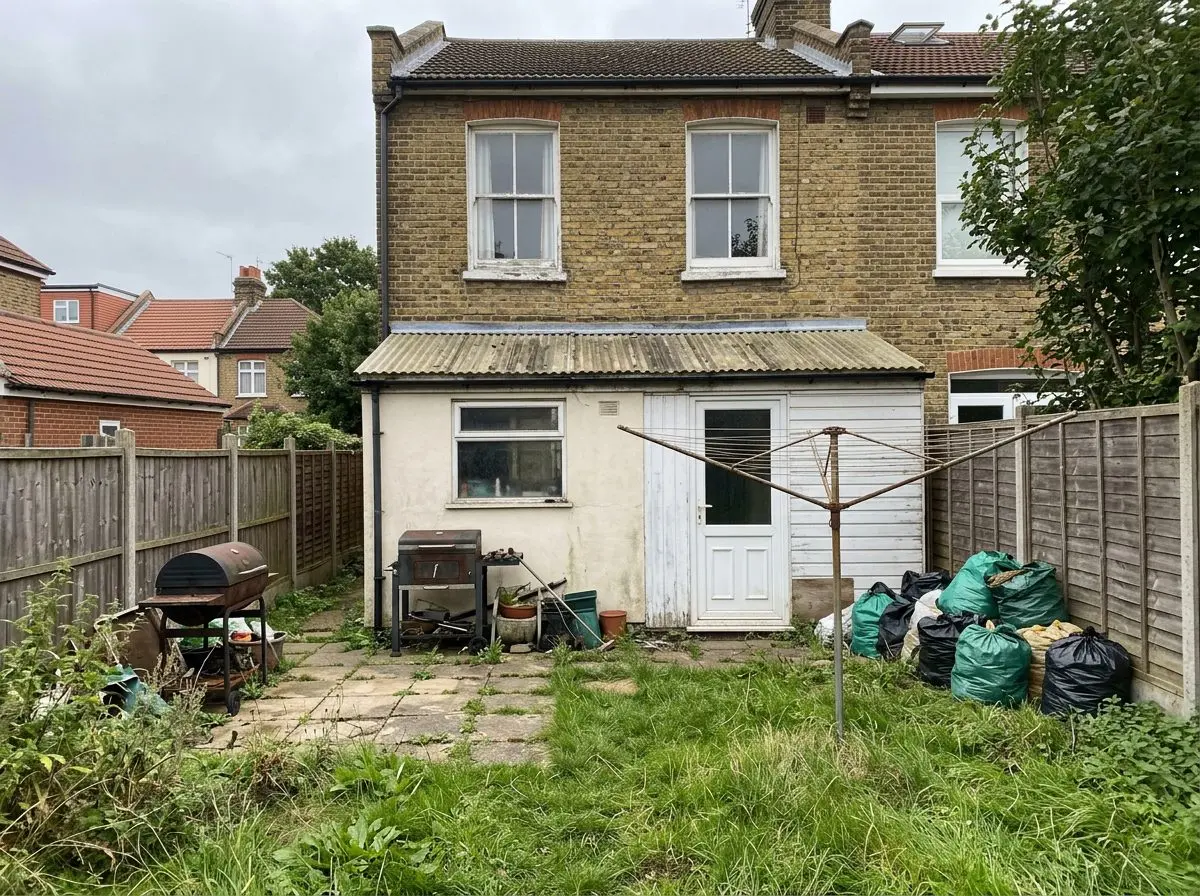
The 1970s lean-to came down; a 4.2 m steel-framed extension went up in its place.
Kitchen moved to the garden side. Ground floor grew from 41 to 64 m².
Garden re-laid in reclaimed York stone, drained properly for the first time in about a hundred years.
Selected work
Recent builds,
by street.
Scroll or drag →
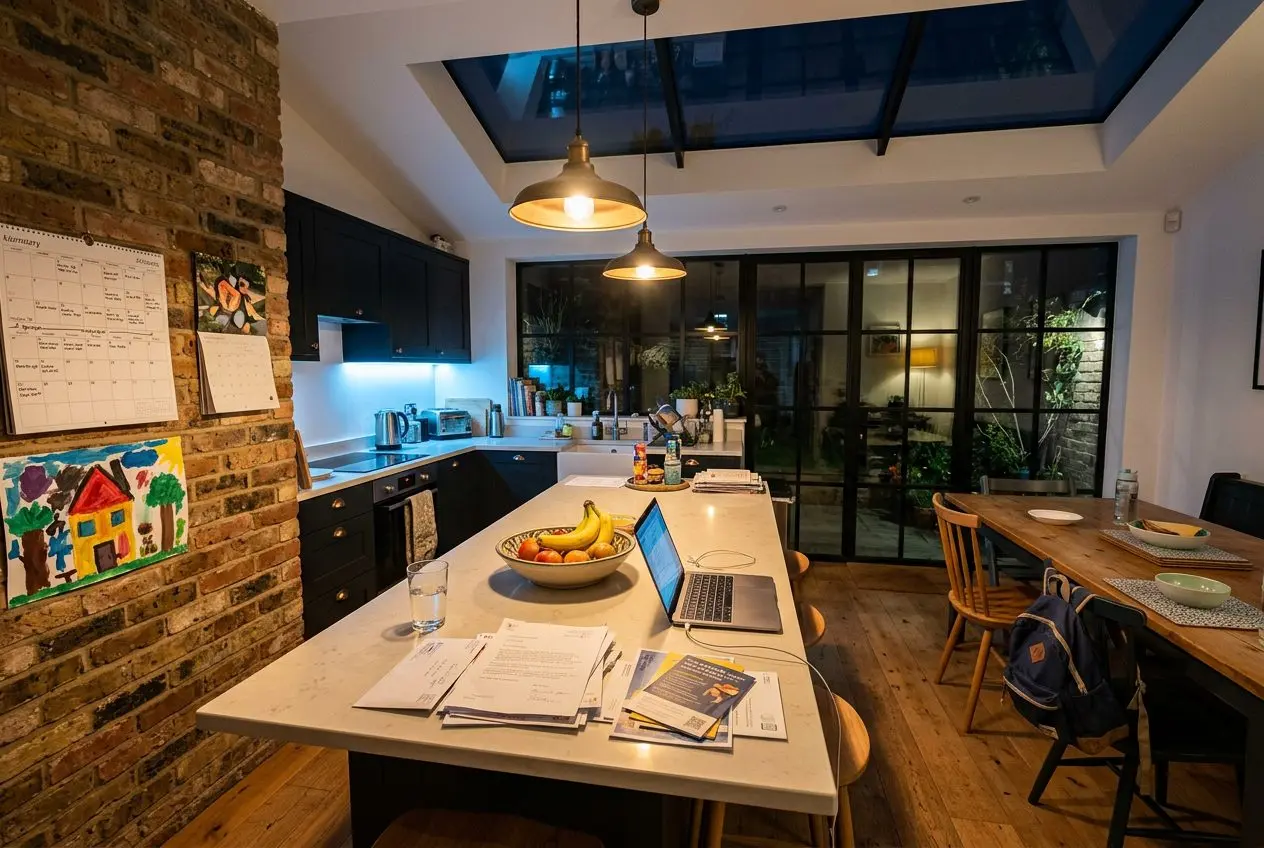
Elm Row, Hampstead
22 weeks · +0.8% on fixed price
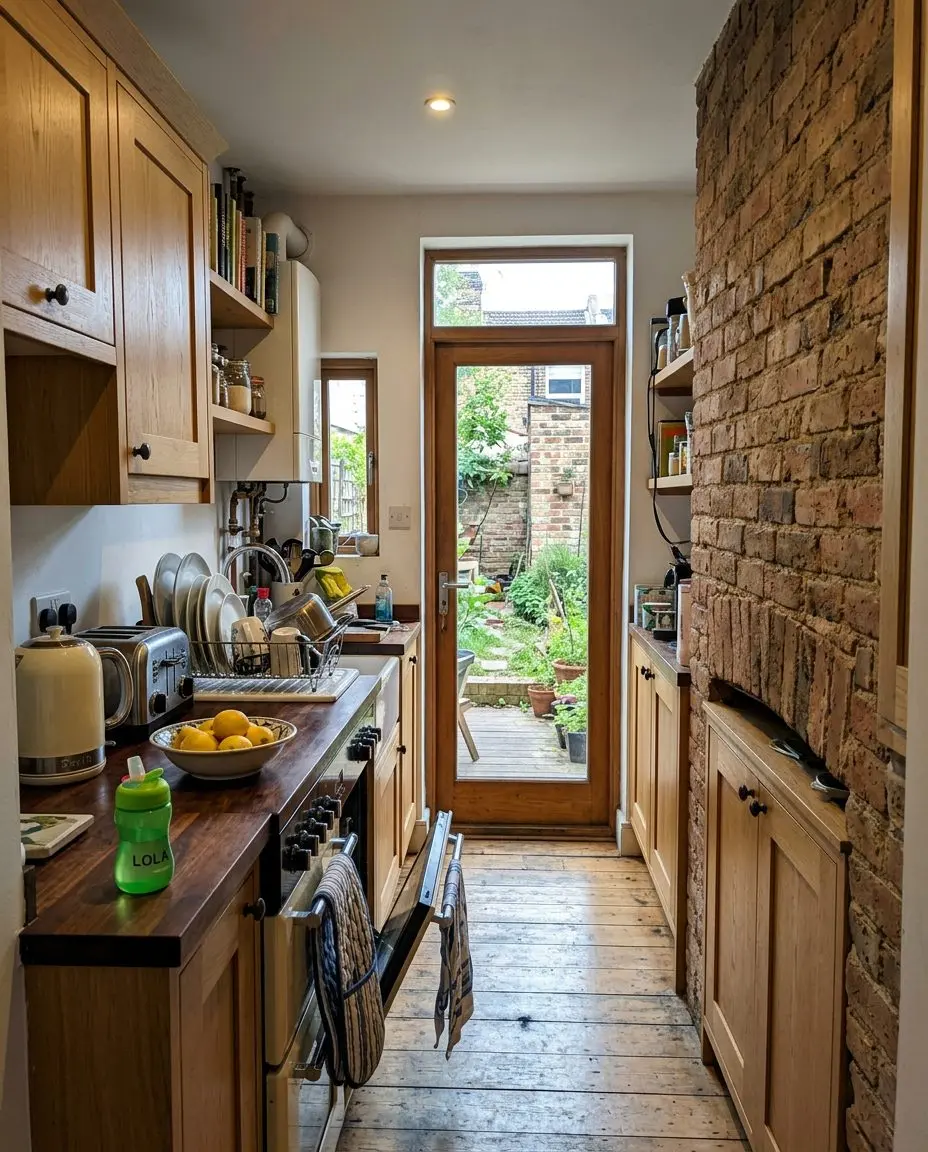
Calder Road, Hackney
12 weeks · on fixed price
Mortimer Road, De Beauvoir
11 weeks · on fixed price
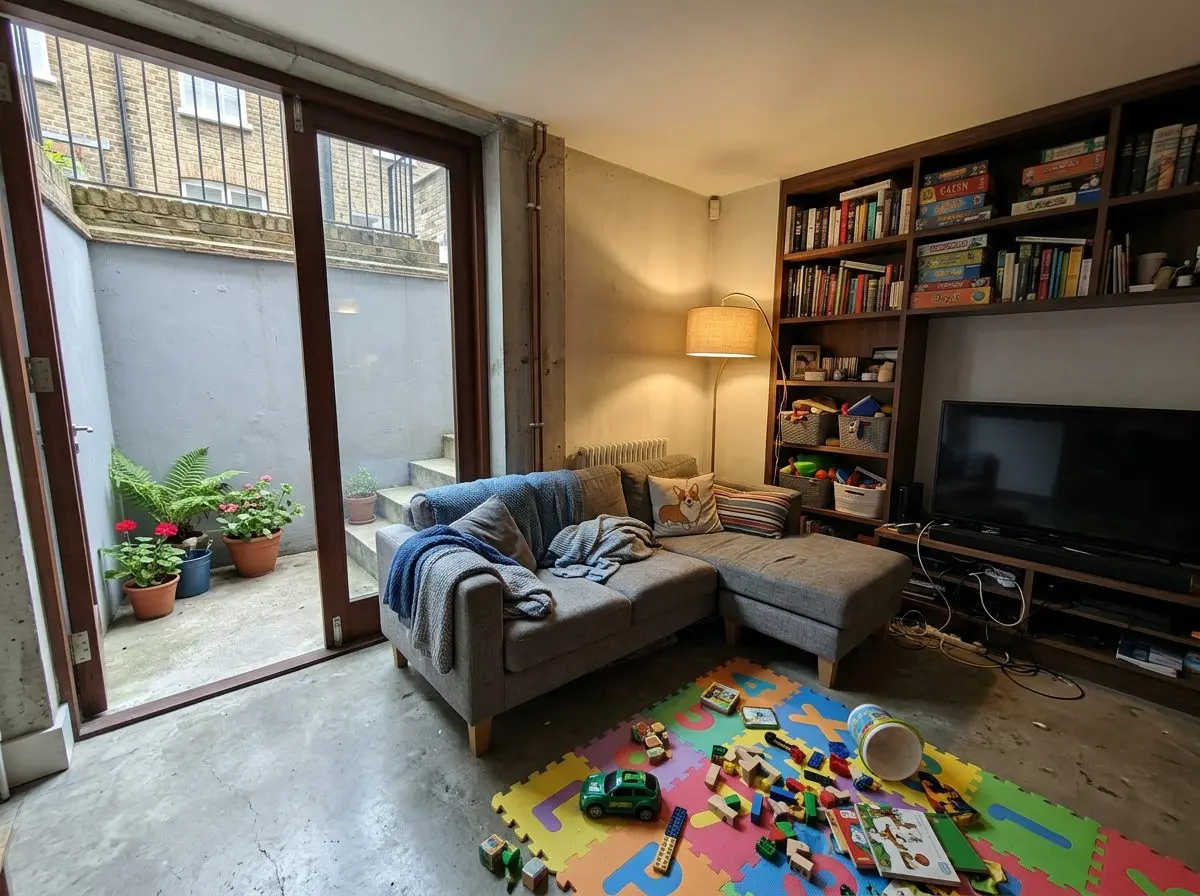
Lansdowne Drive, Hackney
33 weeks · +2.1% on fixed price
Since 2009
118
houses, every one listed with its street, how long it took and what it finally cost.
How it works
What happens,
and when you pay.
Here’s a typical rear extension, from the first visit to the day we hand it over, with what we’ll need from you along the way and when each payment is due.
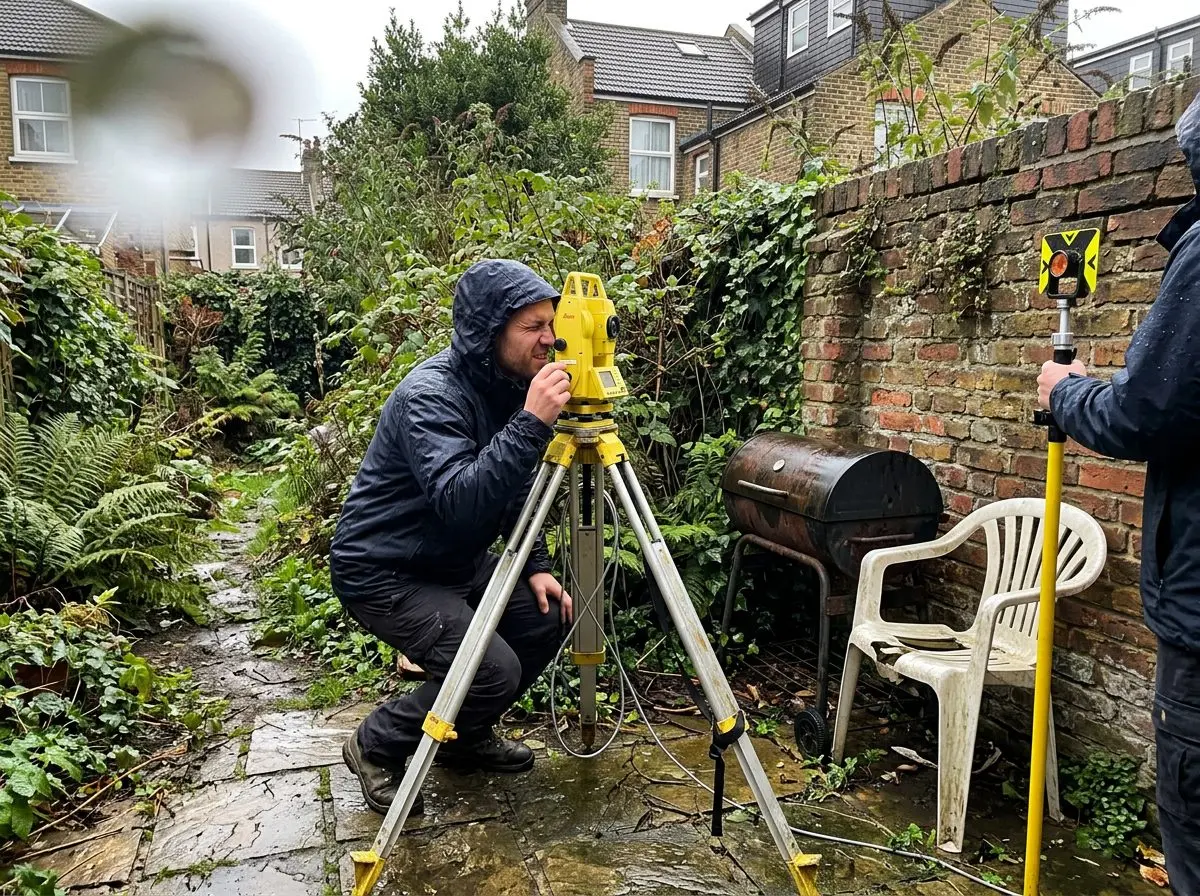
Weeks 0–2
We come and see your house
We come round for an hour, free, and ask a lot of questions about how you live and what’s driving you mad about the house. If you want to go ahead, we come back and measure everything properly.
What you do
- Tell us what you want and roughly what you can spend
- Show us the bits that annoy you about the house
What we do
- Measure everything and check the structure
- Tell you honestly if it needs planning permission
- You get
- A written brief and survey drawings
- You pay
- First visit free. Survey £950, taken off your build if you go ahead.
Typical extension · 22 weeks in total
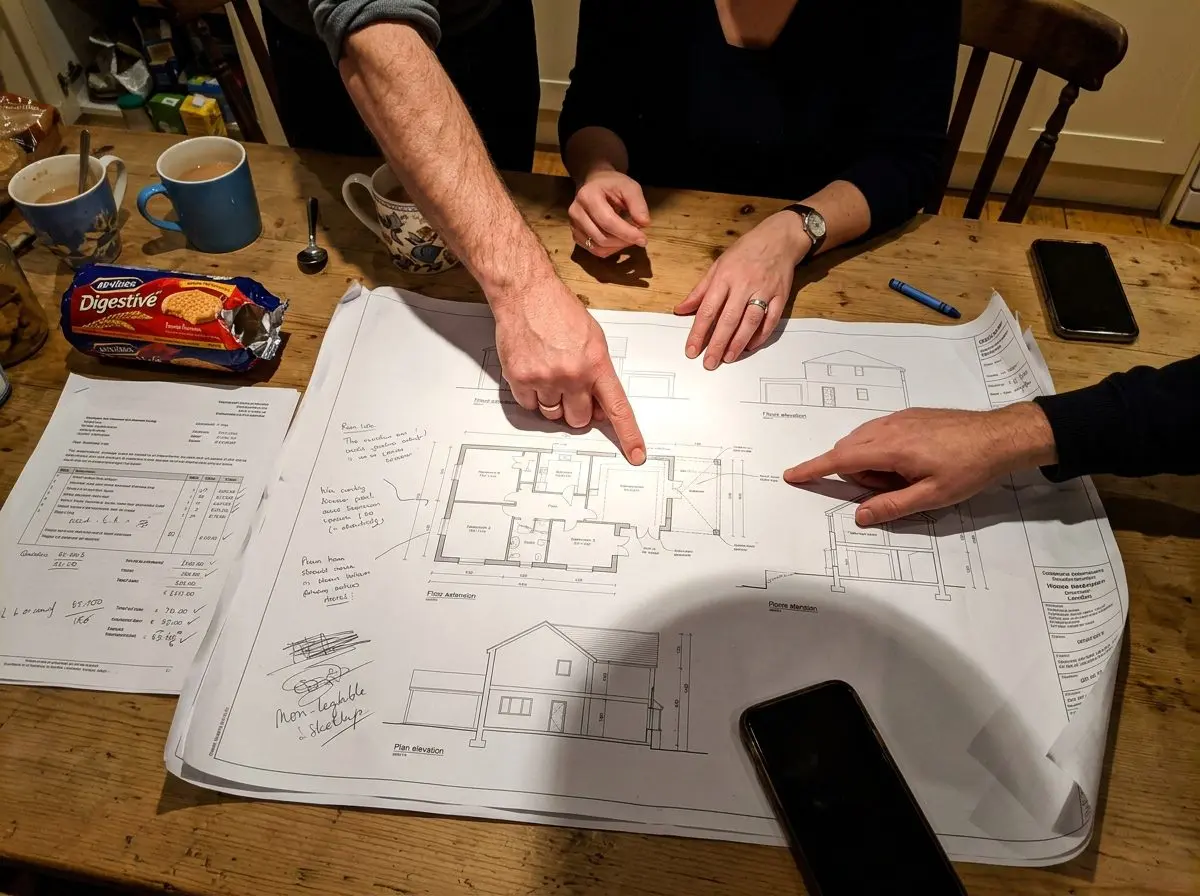
Weeks 2–6
You get one fixed price
We draw it up with your architect, or ours, and Priya prices it line by line, so you can see exactly where the money goes before you sign anything.
What you do
- Pick finishes from a short, sensible list
- Approve the drawings when you are happy
What we do
- Price every item, line by line
- Plan the build week by week and give you a start date
- You get
- Fixed price, start date and a week-by-week plan
- You pay
- 10% deposit to book your start date.
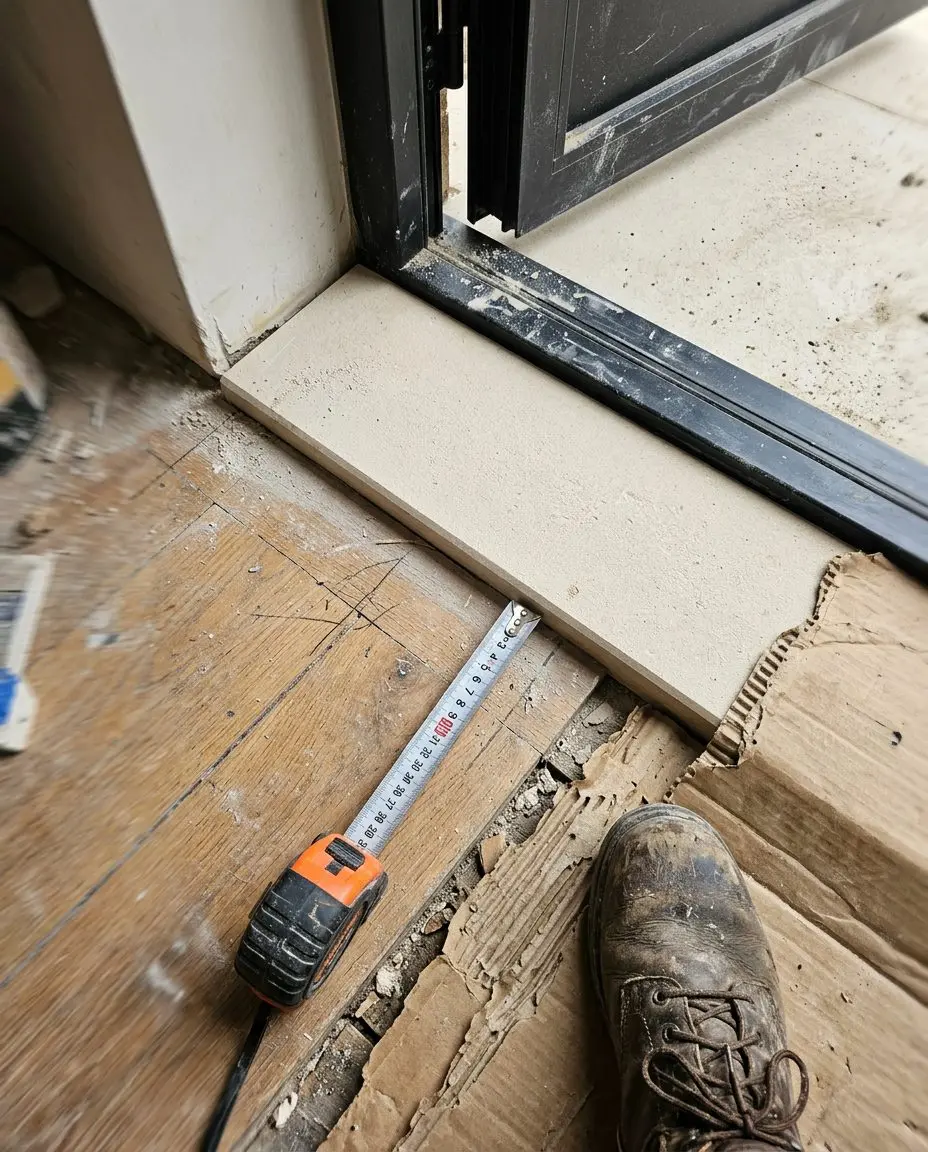
Weeks 6–20
We build
One site manager runs your job from the first day to the last, and you get their mobile number.
What you do
- Answer the odd decision, always with a deadline
- Carry on living your life
What we do
- Run the site and keep it tidy every day
- Price any change in writing before we do it
- You get
- A report every Friday, with photos
- You pay
- Monthly, only for work that is already done.
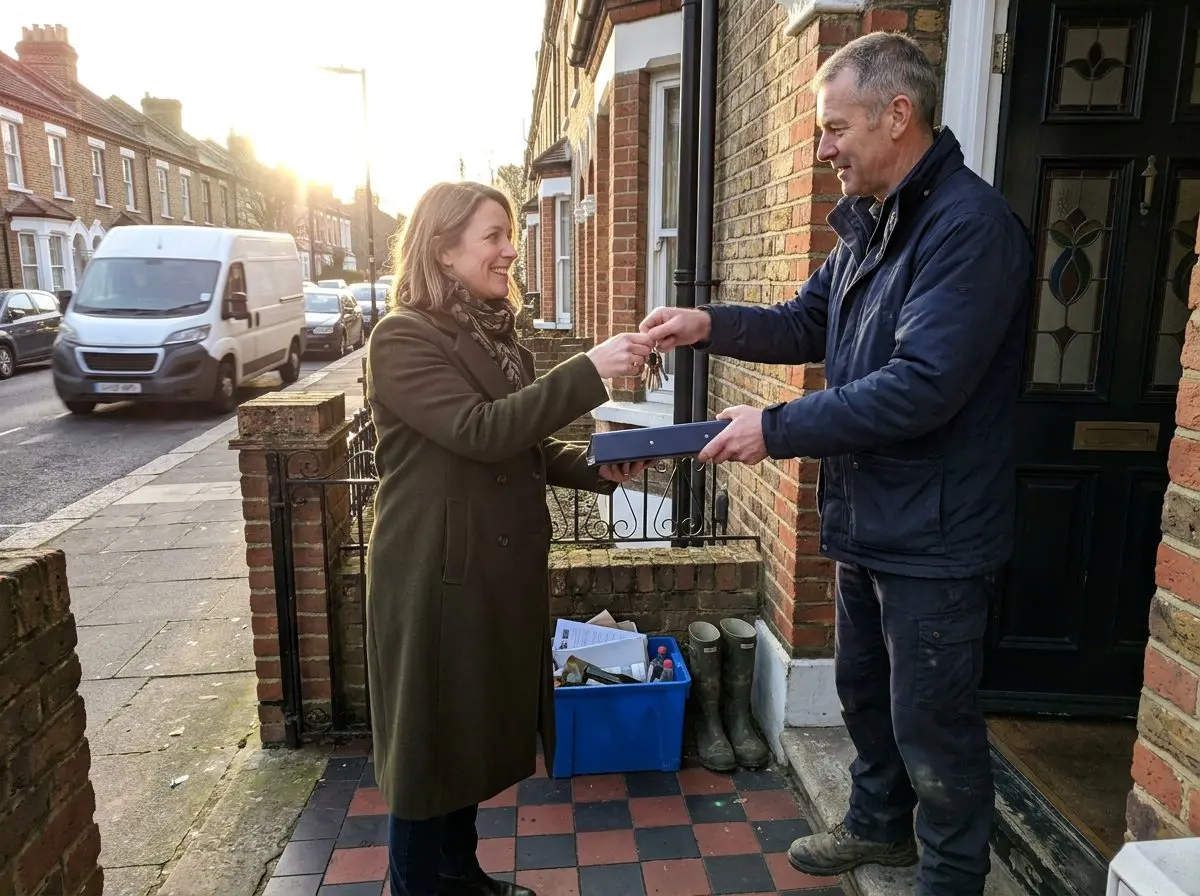
Week 22
You get your keys
We walk round the finished house with you and write down anything that isn’t right, down to a sticky drawer. Then we come back and fix the lot.
What you do
- Walk round with us and point out anything you spot
- Move back in
What we do
- Fix every snag within 10 working days
- Hand over certificates and a manual for your house
- You get
- Keys, building control sign-off, house manual
- You pay
- Final payment, minus 2.5% we hold until every snag is fixed.
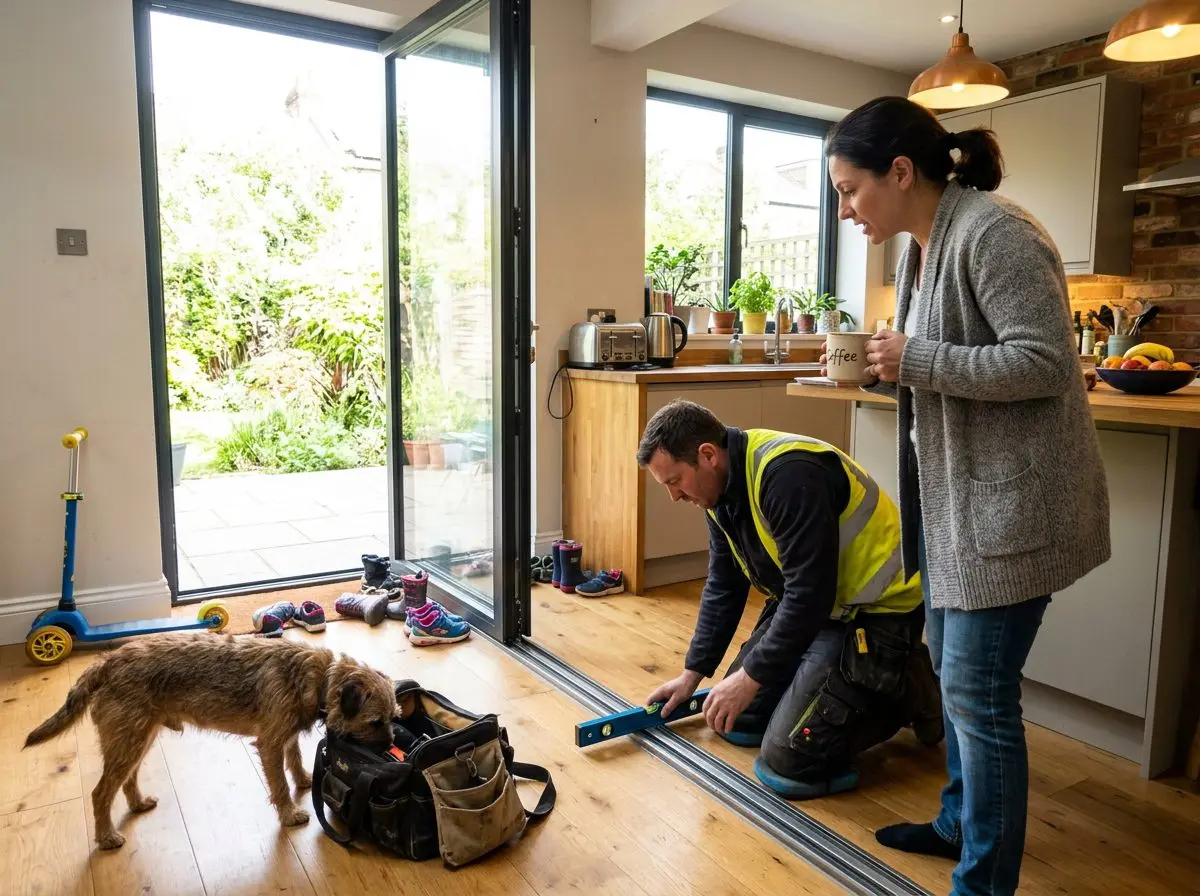
10 years
We’re still around for ten years
We ring you at six months and again at a year to ask how the house is behaving. If anything structural goes wrong in the next ten years, we come back and fix it.
What you do
- Enjoy having a kitchen again
- Call us if something doesn’t feel right
What we do
- Check in at 6 and 12 months
- Fix anything structural, at our cost
- You get
- 10-year insurance-backed warranty
- You pay
- Nothing.
Still unsure about something? Ring Marta on 020 7946 0321 and she’ll talk you through it
In their words
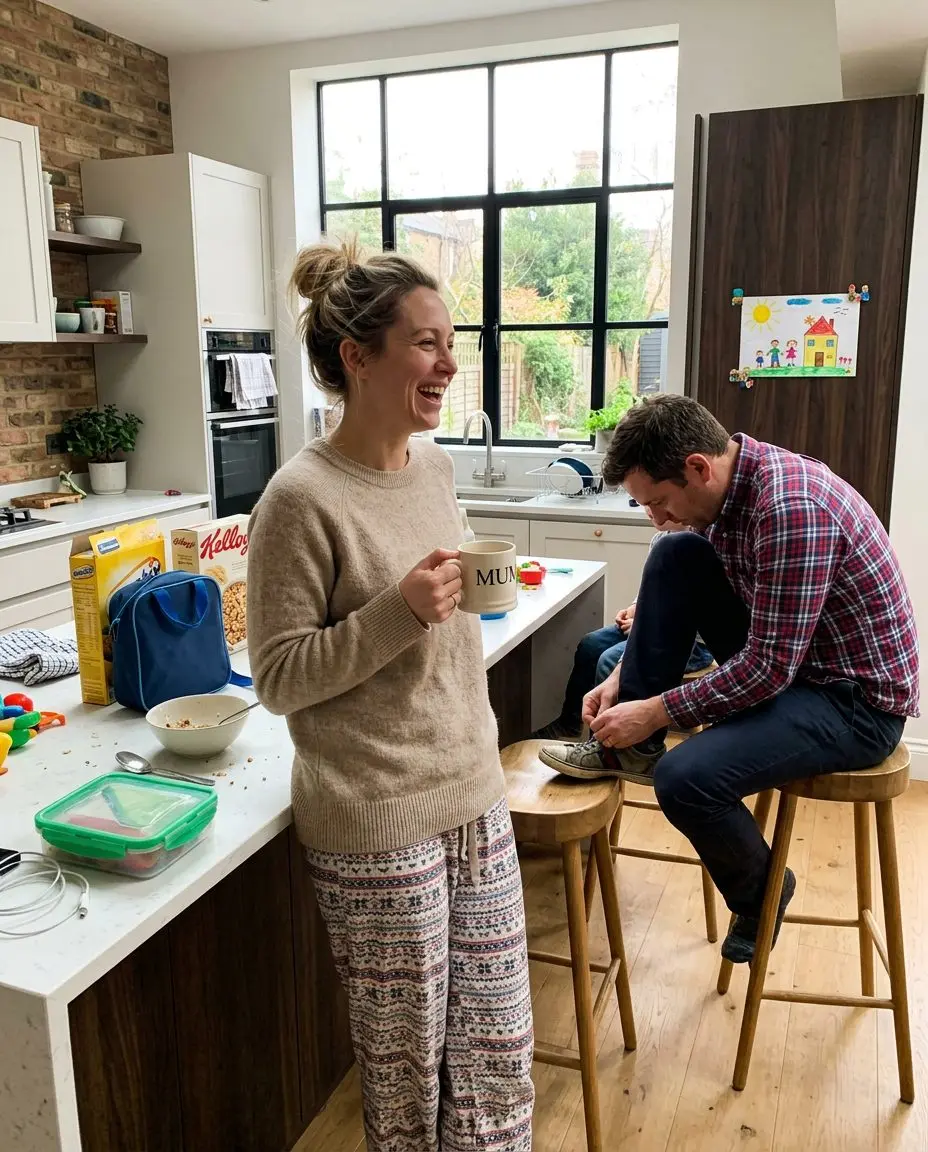
“Dan rang us about a problem with the steel before we’d even noticed anything. That was the week we stopped worrying.”