- Programme
- 22 weeks On schedule
- Ground floor
- 41 → 64 m² +23 m²
- Fixed price
- £148,500 Signed Feb 2025
- Final account
- £149,740 +0.8%, one client change
- Architect
- Studio Norland Planning & drawings
- Site manager
- Dan Okafor With us since 2011
01The brief
“We wanted a kitchen we could all sit in, and light at the back of the house. And we really didn’t want to move out for six months.”
What we found
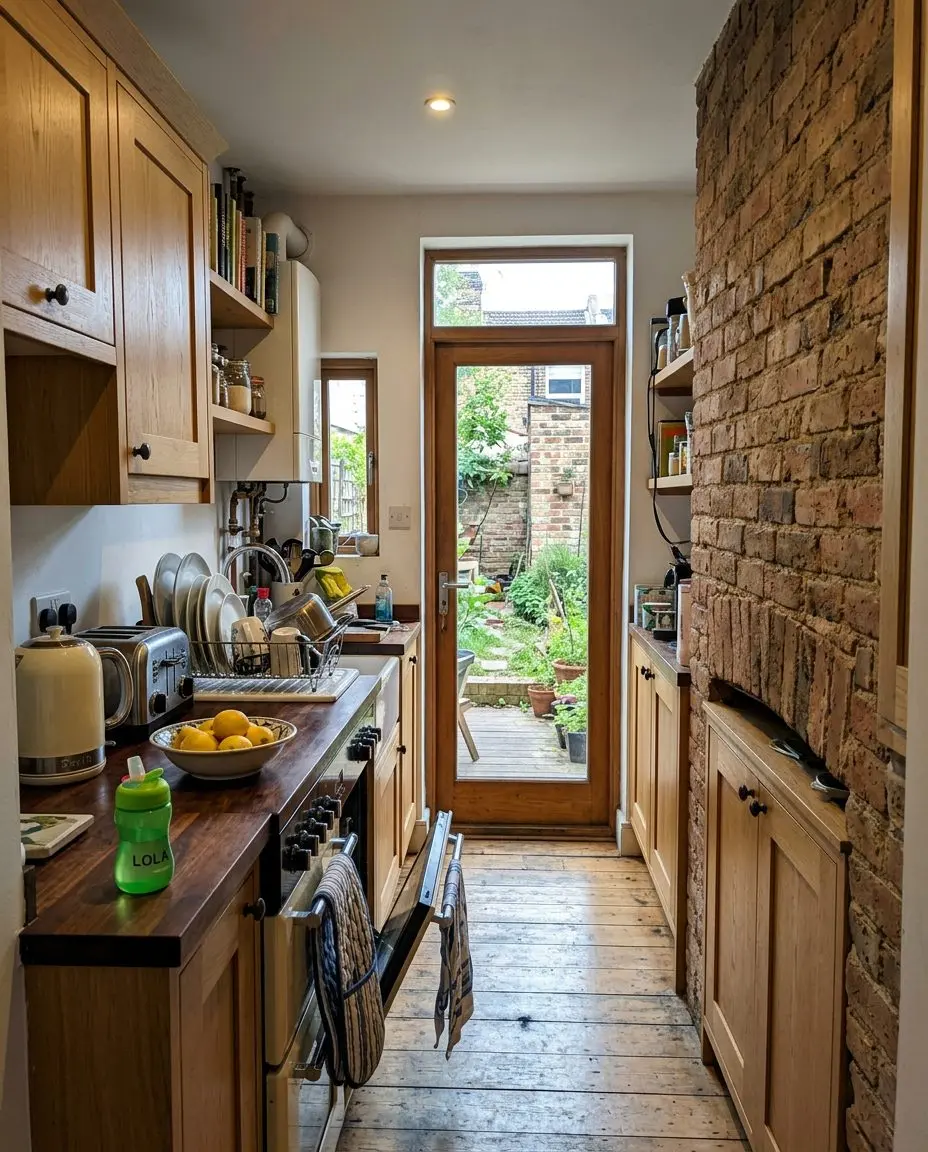
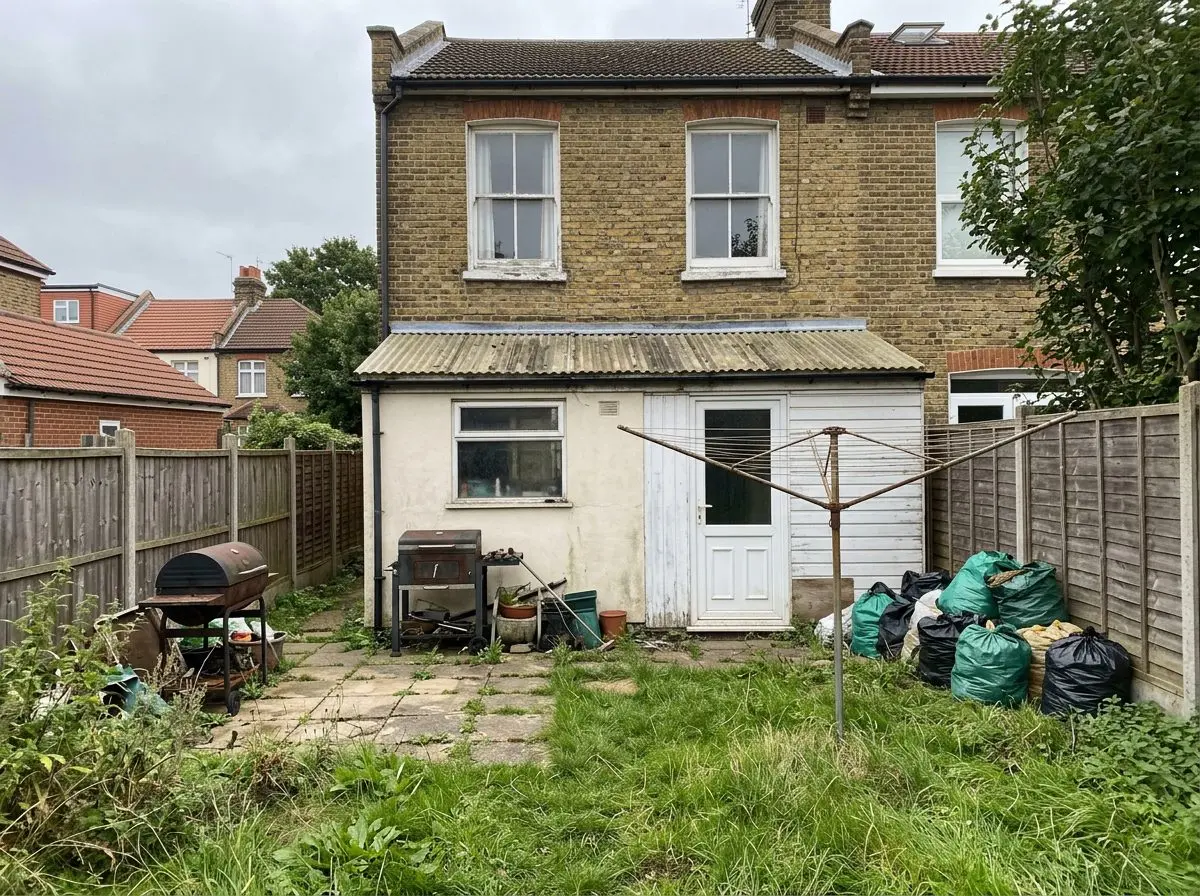
- A dark galley kitchen in a 1970s lean-to with a leaking roof
- The rear wall shared with No. 14, so a party wall award was needed
- Clay soil and a Victorian drain running under the garden
What we did
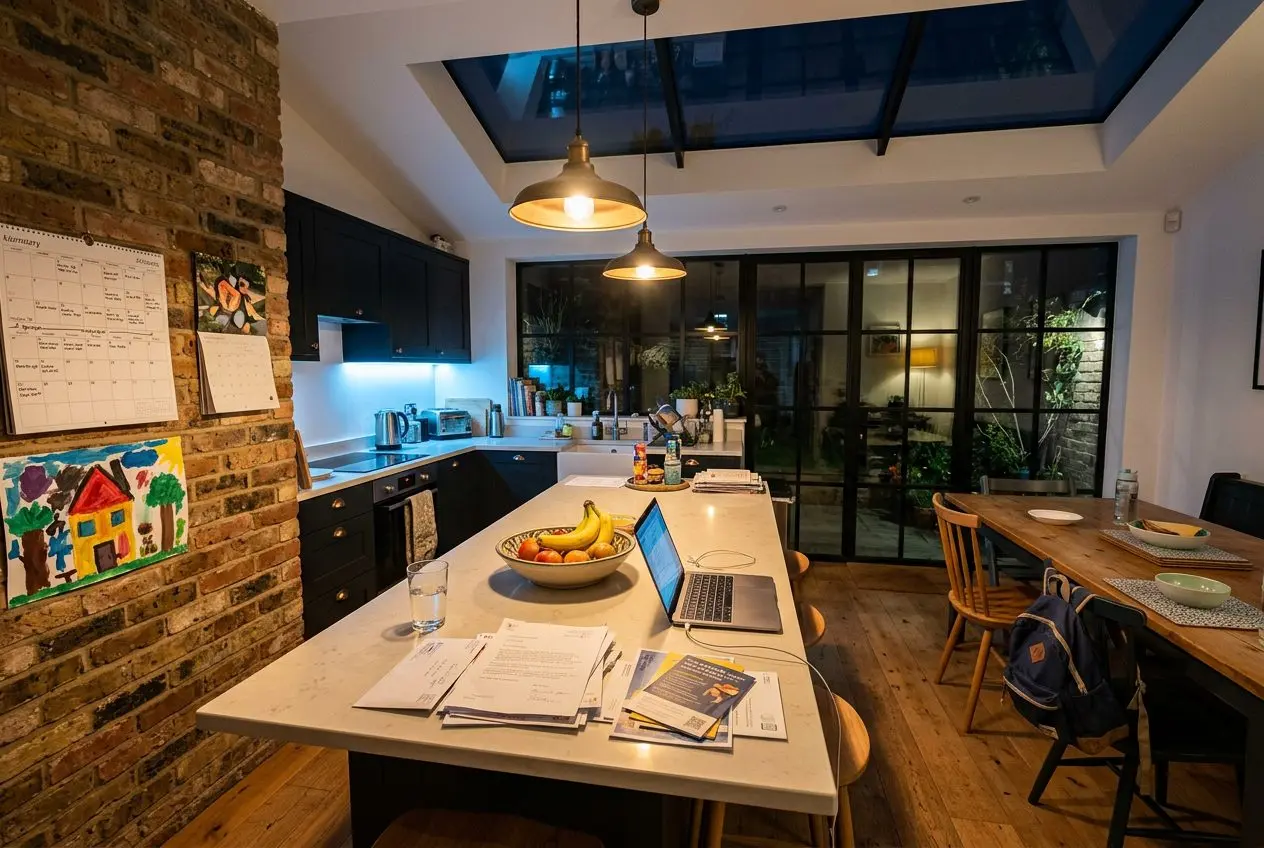
- Took the lean-to down and built a 4.2 m steel-framed extension
- Agreed the party wall award in week 3, before any digging
- Re-routed the drain and piled the new footings
- Kept a working kitchen at the front so the family never moved out
02Before & after
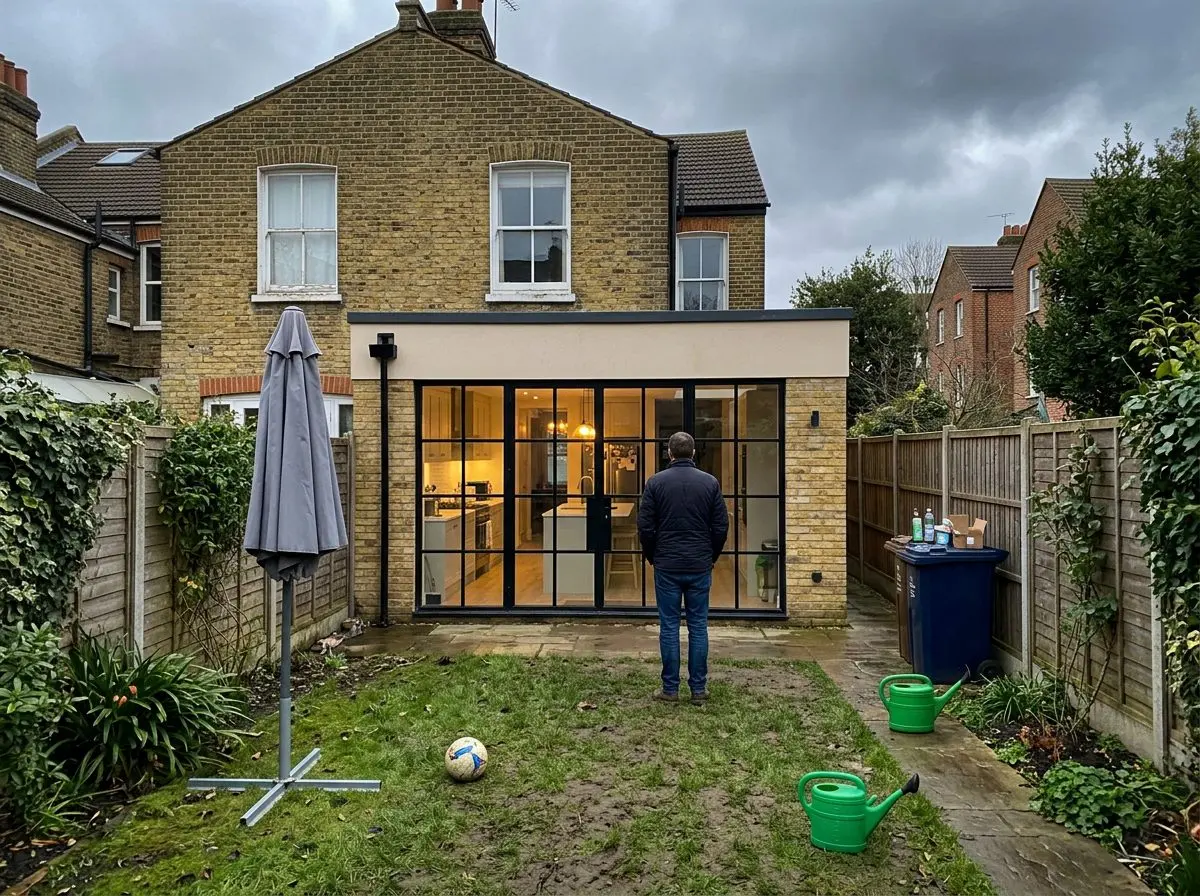
Same garden, eight months apart.
March 2025 → November 2025
03The plan
41 m2 became 64 m2.
Ground floor, as surveyed in week 1 and as built. Drawn to scale from our measured survey.
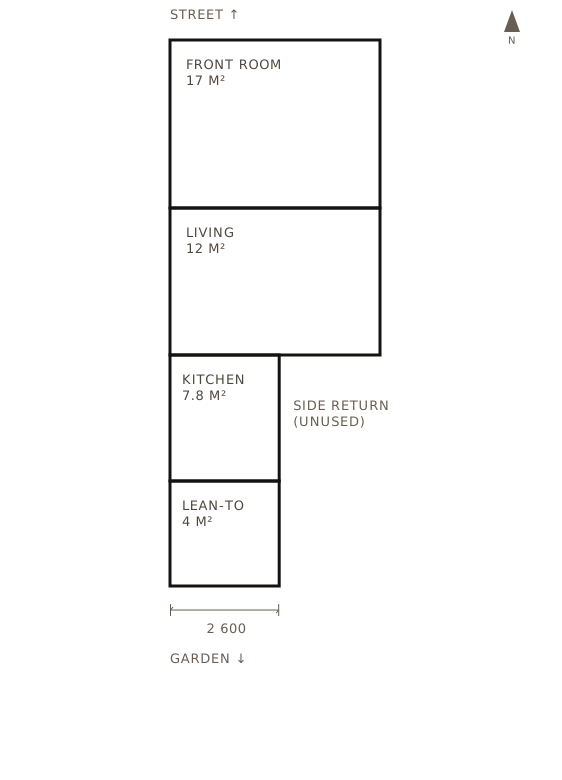
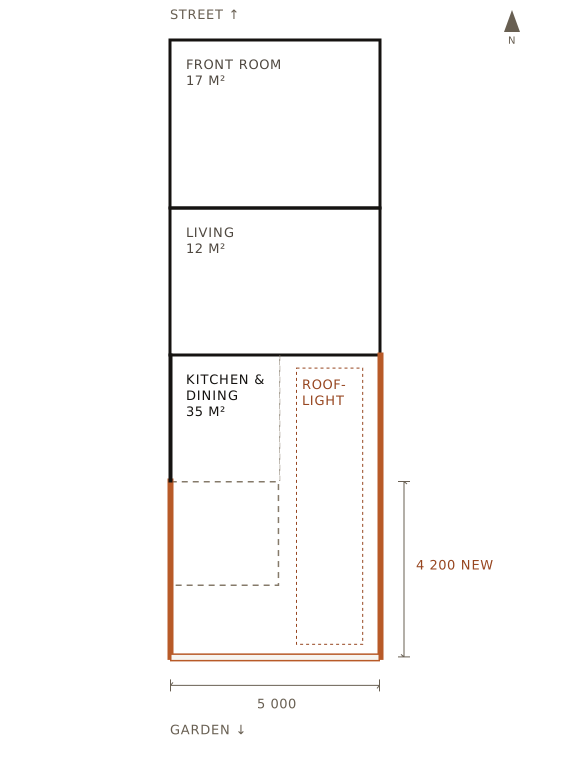
- Existing walls
- New structure
- Removed
- Rooflight above
- Scale 1:100 at A3
04On site
The build, as it happened.
Photos from the Friday reports, and the programme we promised against what actually happened.
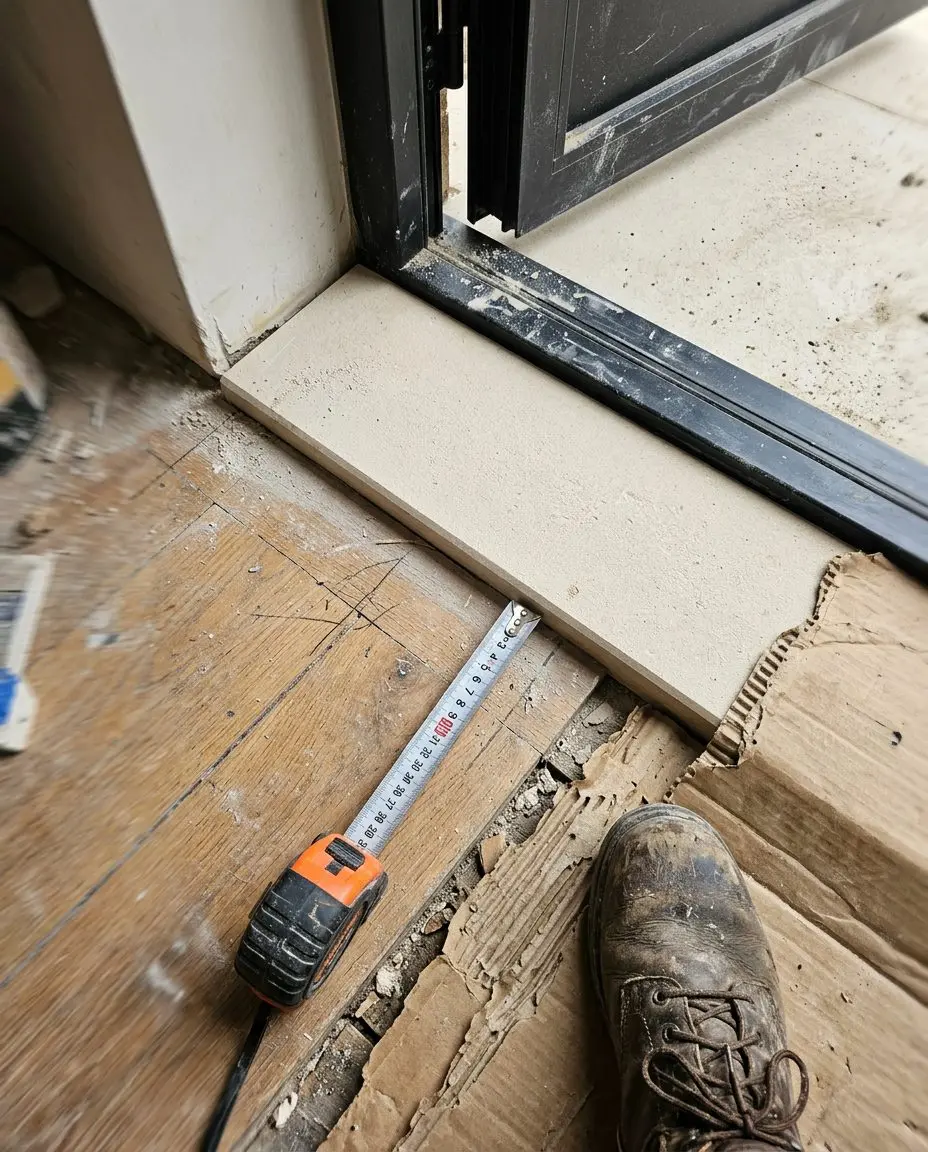
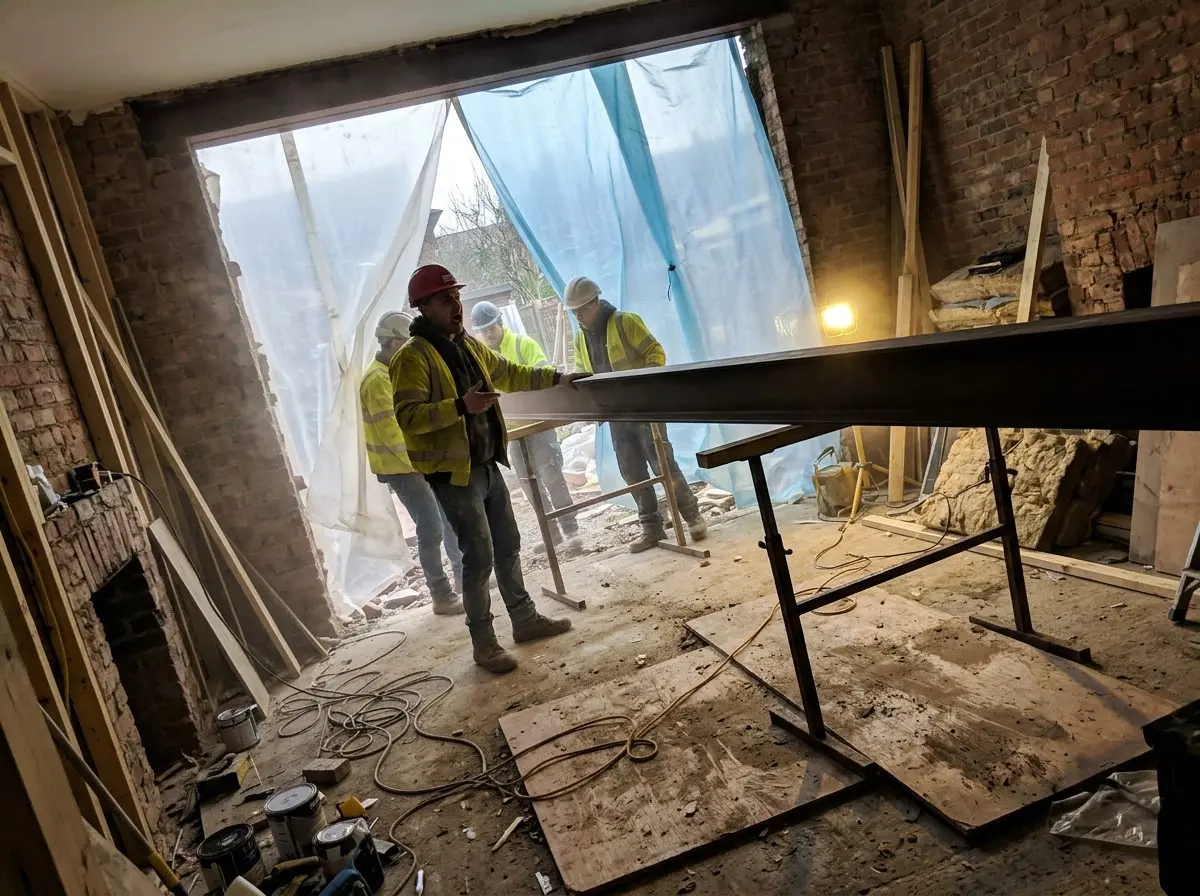

Site programme
Planned 22 weeks · Delivered in 22
- Party wall & set-upPlanned week 1–3, actual week 1–3.
- Demolition & groundworksPlanned week 4–7, actual week 4–8. Wk 7: nine days of rain, one week lost
- Steel & structurePlanned week 8–11, actual week 9–12.
- Roof & glazingPlanned week 12–14, actual week 13–14. Wk 13: second roof crew, week won back
- First fix: electrics & plumbingPlanned week 15–17, actual week 15–17.
- Plaster & finishesPlanned week 18–21, actual week 18–21.
- Snagging & handoverPlanned week 22, actual week 22.
05From the Friday reports
Hannah and James got 22 of these.
Three of them, unedited. Every Ashlar client gets one by 5pm every Friday, whether or not they ask for it.
Week 3 · Fri 7 Mar
On programme
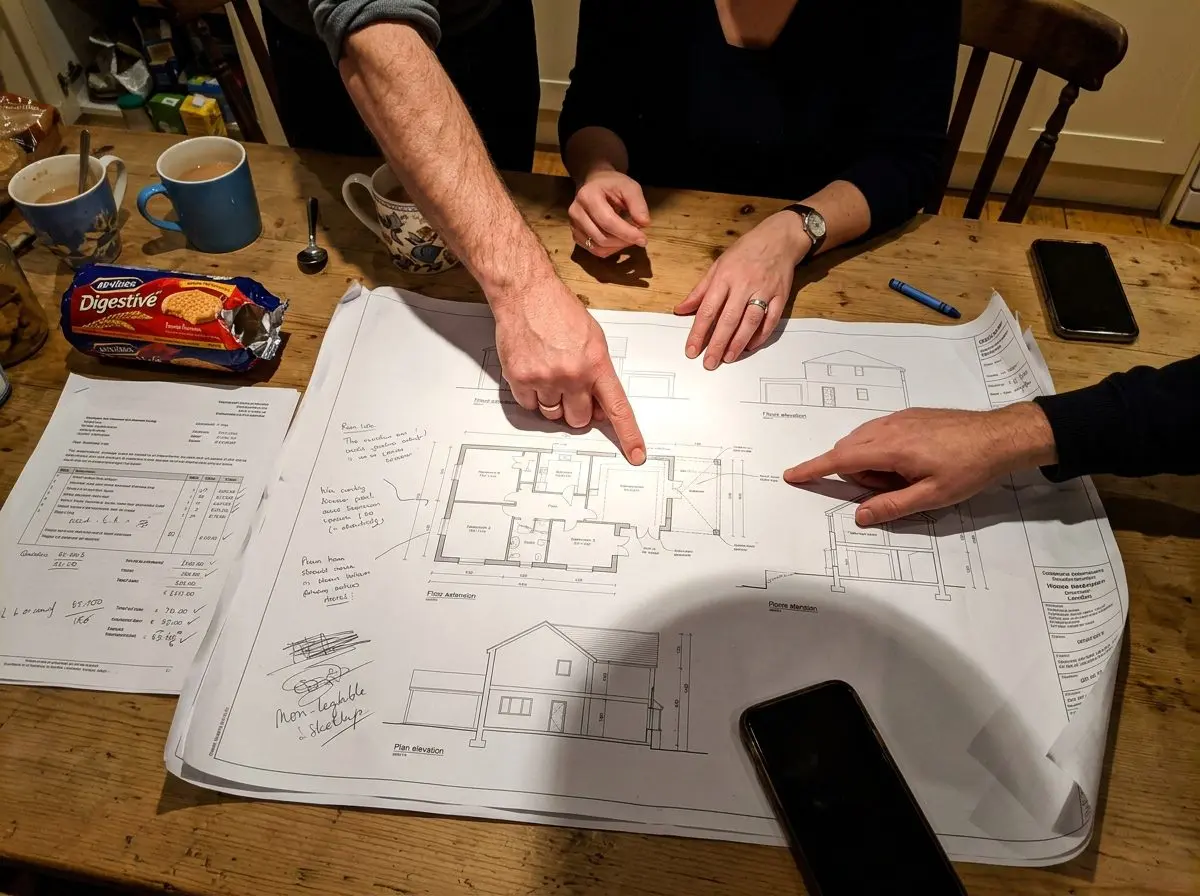
Party wall award signed with No. 14 today, two weeks ahead of what we planned. Skip and scaffold booked for Monday.
— Dan Okafor, site manager
Week 12 · Fri 23 May
1 week behind
Both steels lifted in and packed, and building control passed them. We’re still a week behind from the rain, so a second roof crew starts Monday to win it back.
— Dan Okafor, site manager
Week 19 · Fri 11 Jul
On programme
Limestone threshold laid. Glazing frame arrives Tuesday. One thing we need from you before Wednesday:
Decision needed
Glazing frame colour: RAL 7021 or 9005?
— Dan Okafor, site manager
06The money
Where the £149,740 went.
The fixed price was £148,500. One change, asked for by the client and priced in writing first, took it to £149,740.
| Structure & groundworks | 30% | £44,920 |
|---|---|---|
| Steel-framed glazing & rooflight | 19% | £28,450 |
| Kitchen & joinery | 16% | £23,960 |
| Floors, plaster & limestone | 14% | £20,960 |
| Electrics, plumbing & heating | 11% | £16,470 |
| Site management, insurance & party wall | 9% | £13,740 |
| Client change: extra socket circuit | 1% | £1,240 |
- Fixed price
- £148,500
- Client changes
- +£1,240
- Final account
- £149,740
Prices ex VAT. Design team fees paid separately to Studio Norland.
07In their words
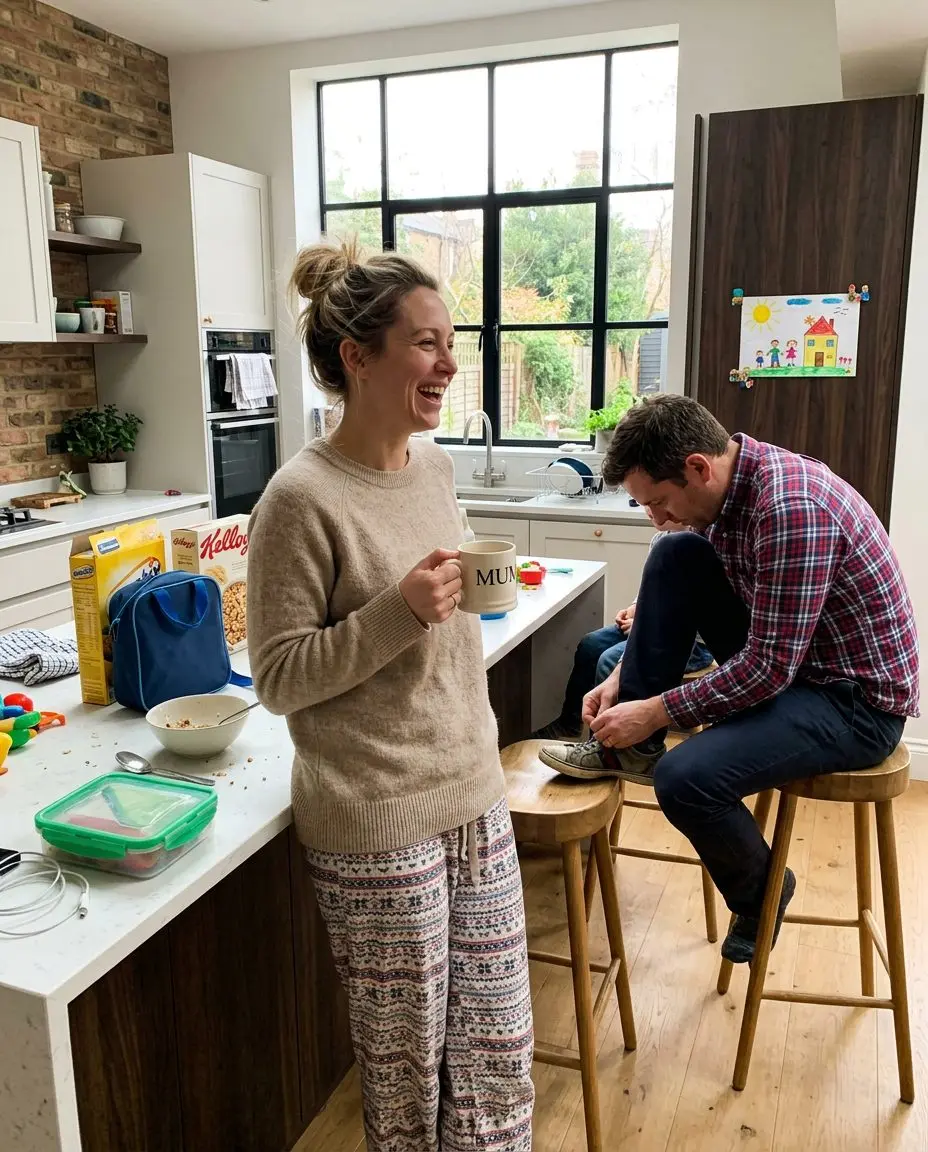
“The Friday reports meant we never had to chase anyone. In 22 weeks I made exactly zero angry phone calls.”
08Who built it
The people on this job.

Site manager
Dan Okafor
On site every day, 7am to 4pm
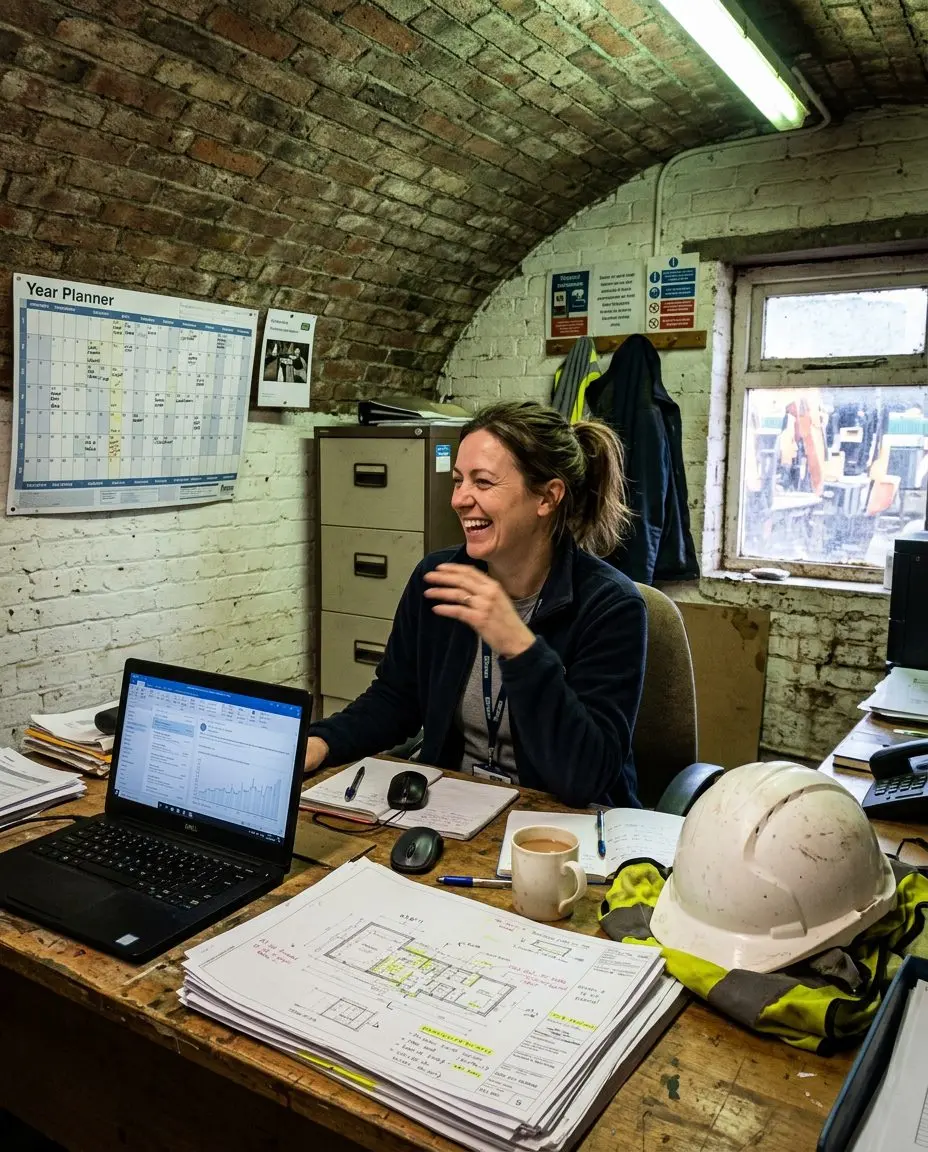
Project lead
Marta Kowalska
Priced the job and signed off every change

Head carpenter
Sean Byrne
Made the oak dining bench
Architect: Studio Norland · Structural engineer: Fenwick & Ash · Glazing: Calder Stone Co.