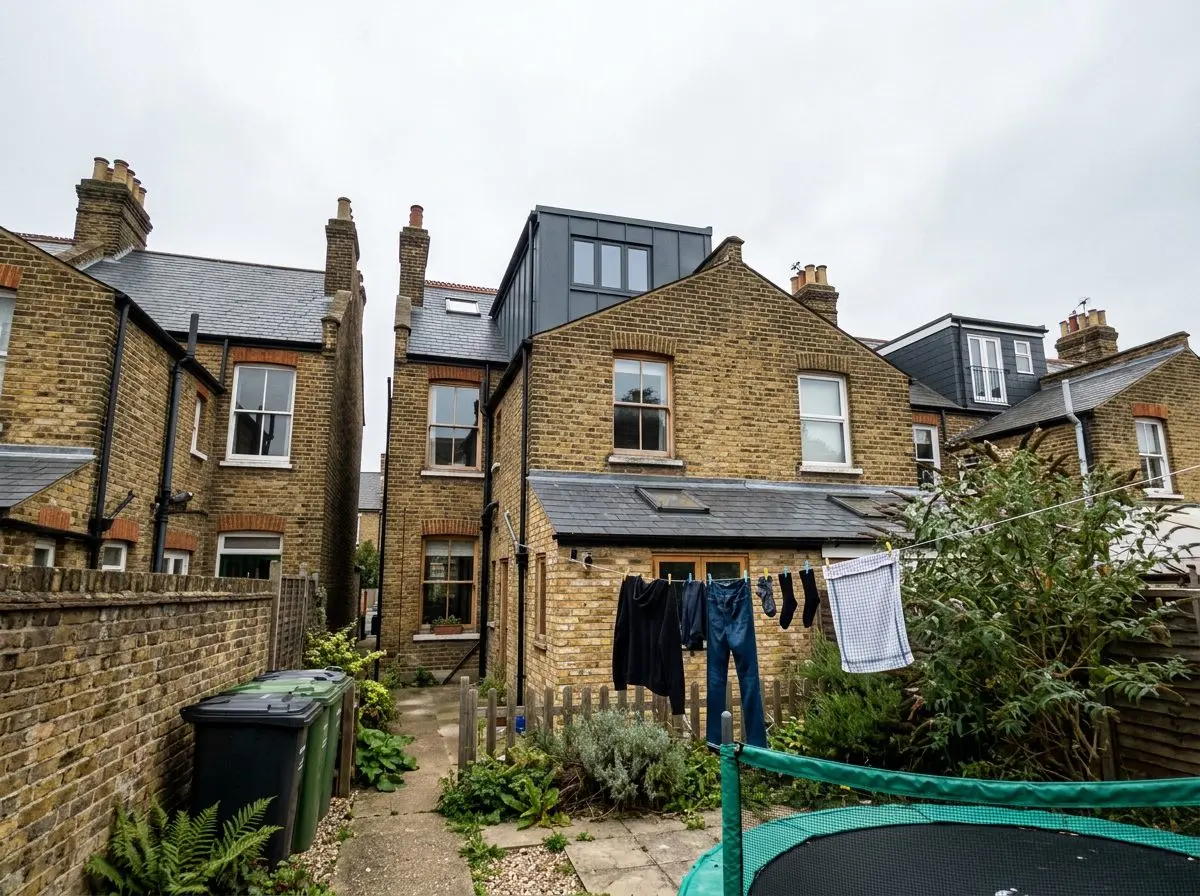
Most loft conversions in London don’t need planning permission. They still need building regulations, a party wall notice and, ideally, a certificate that proves they were allowed. Here’s how to tell which side of the line your loft falls on.
Permitted development, in plain English
Houses (not flats) have “permitted development” rights: work you can do without applying for planning, as long as you stay within the rules. For a loft, the main ones are:
- No more than 40 m³ of extra space on a terraced house, or 50 m³ on a semi-detached or detached one. Earlier extensions count towards the total.
- Nothing higher than the highest part of the existing roof.
- No dormer on the roof slope that faces the street.
- Materials that look similar to the rest of the house.
- Side-facing windows obscure-glazed, and fixed shut below 1.7 m from the floor.
- Dormers set back at least 20 cm from the eaves, where that’s practical.
When you do need planning
- Flats and maisonettes: they have no permitted development rights at all.
- Conservation areas: roof extensions aren’t permitted development there, so a dormer needs an application.
- Article 4 streets: some councils, Islington and Hackney among them, have removed the rights street by street.
- Listed buildings: almost anything needs listed building consent.
Get a Lawful Development Certificate anyway
It isn’t compulsory, but a Lawful Development Certificate is the council confirming in writing that your loft is permitted development. It takes about eight weeks, costs half the usual planning fee, and your buyer’s solicitor will ask for it one day. We apply for one on every loft we build.
Planning isn’t building regulations
Whatever the planning answer, the loft must meet building regulations: a protected escape route down the stairs, steels sized by an engineer, insulation to current standards and enough headroom over the new stair. A building control inspector signs it off at set stages.
And because the new floor sits on the walls you share, you’ll almost certainly need to serve a party wall notice on your neighbours too.