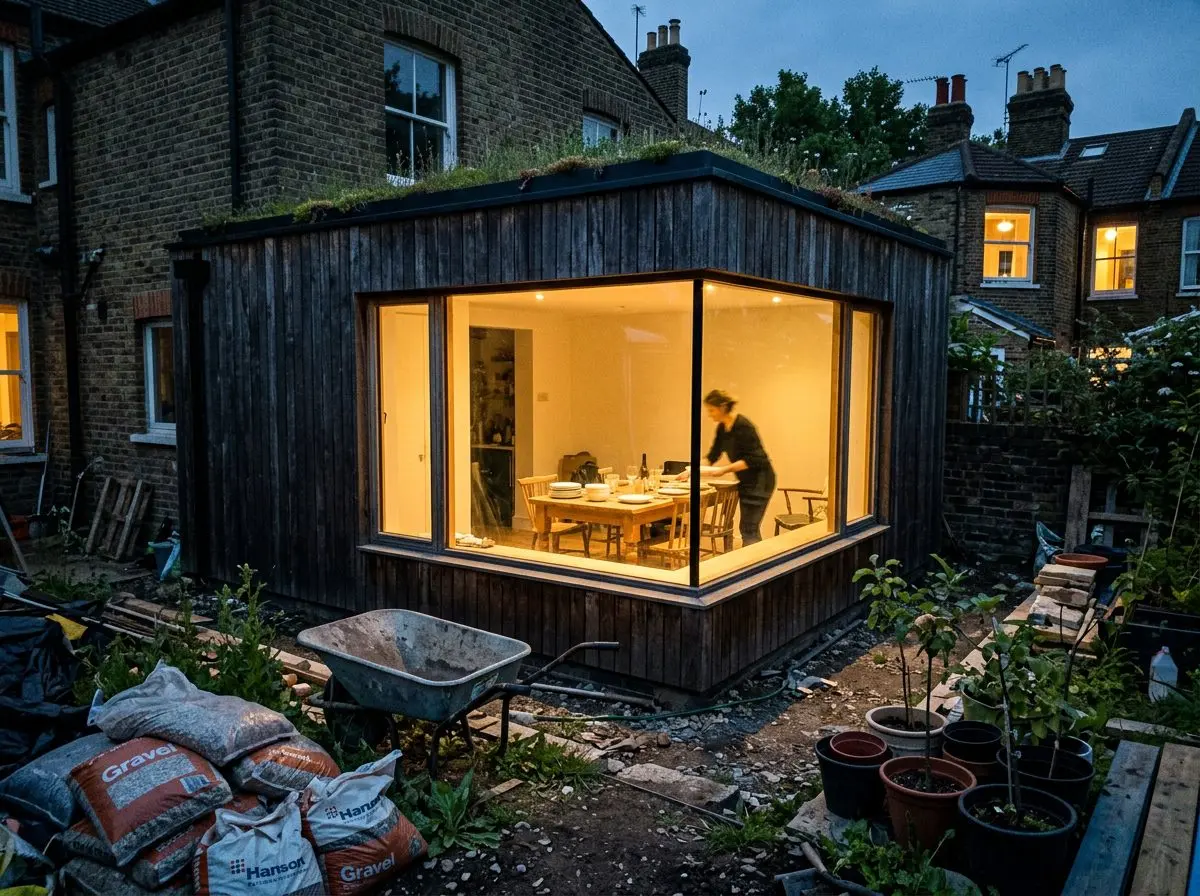
Nearly every first call starts with the same question: what does it cost per square metre? It’s a fair question, and it deserves a straight number rather than “it depends”. So here is what our last forty rear extensions in north and east London actually cost, and what moved the number up or down.
The number we give on the first call
For a single-storey rear or side-return extension, finished to a good standard, the build itself comes to £3,200–£4,200 per square metre in 2026. That covers the foundations, structure, roof, glazing, insulation, heating, electrics, plaster and floors. It doesn’t cover VAT, professional fees or the kitchen, which is where most budgets go wrong.
| What you pay for | Typical cost, 25 m² |
|---|---|
| Build: structure, roof, glazing and finishes | £80,000–£105,000 |
| VAT at 20% | £16,000–£21,000 |
| Architect: survey, planning and drawings | £6,000–£9,000 |
| Structural engineer | £2,000–£3,500 |
| Party wall surveyors, per neighbour | £1,000–£2,000 |
| Building control | £1,200–£1,800 |
What moves the price
- Glazing. A run of slim steel-framed doors can add £15,000–£30,000 compared with standard aluminium sliders.
- The ground. London clay and nearby trees mean deeper foundations. We dig trial holes before we price, not after.
- Access. With no side access, everything goes through the house in wheelbarrows. Allow two to three weeks more.
- Drains. Building over a shared sewer needs Thames Water’s approval and sometimes a diversion.
- The roof. A flat roof with one large rooflight is the cheapest. Pitched glass is beautiful and costs twice as much.
What a cheap quote usually leaves out
When two quotes differ by £30,000, the gap is almost never in the bricks. It’s in what one of them didn’t price: provisional sums for the steels, a vague allowance for “electrics”, or no line at all for making good the rooms next door. Ask for an itemised schedule and compare it line by line. Ours lists every item, so you can see where the money goes.
How to make the budget go further
- Keep the kitchen sink near the existing drains.
- Choose standard glazing sizes before you fall in love with a bespoke one.
- Decide the finishes before we start: changes on site cost more than changes on paper.
- Keep 10% aside as a contingency, and hope to give it back to yourself at the end.
If you’d like a number for your own house, send us the address and a few photos of the back. We’ll come back with a range within a week, and a fixed price once the drawings are done.